What To Include
Give us enough context to route your message properly.
- Project type, scale, and design stage
- Site or property location
- Any permit, renovation, or consultation needs
- Whether you prefer email follow-up or a scheduled meeting
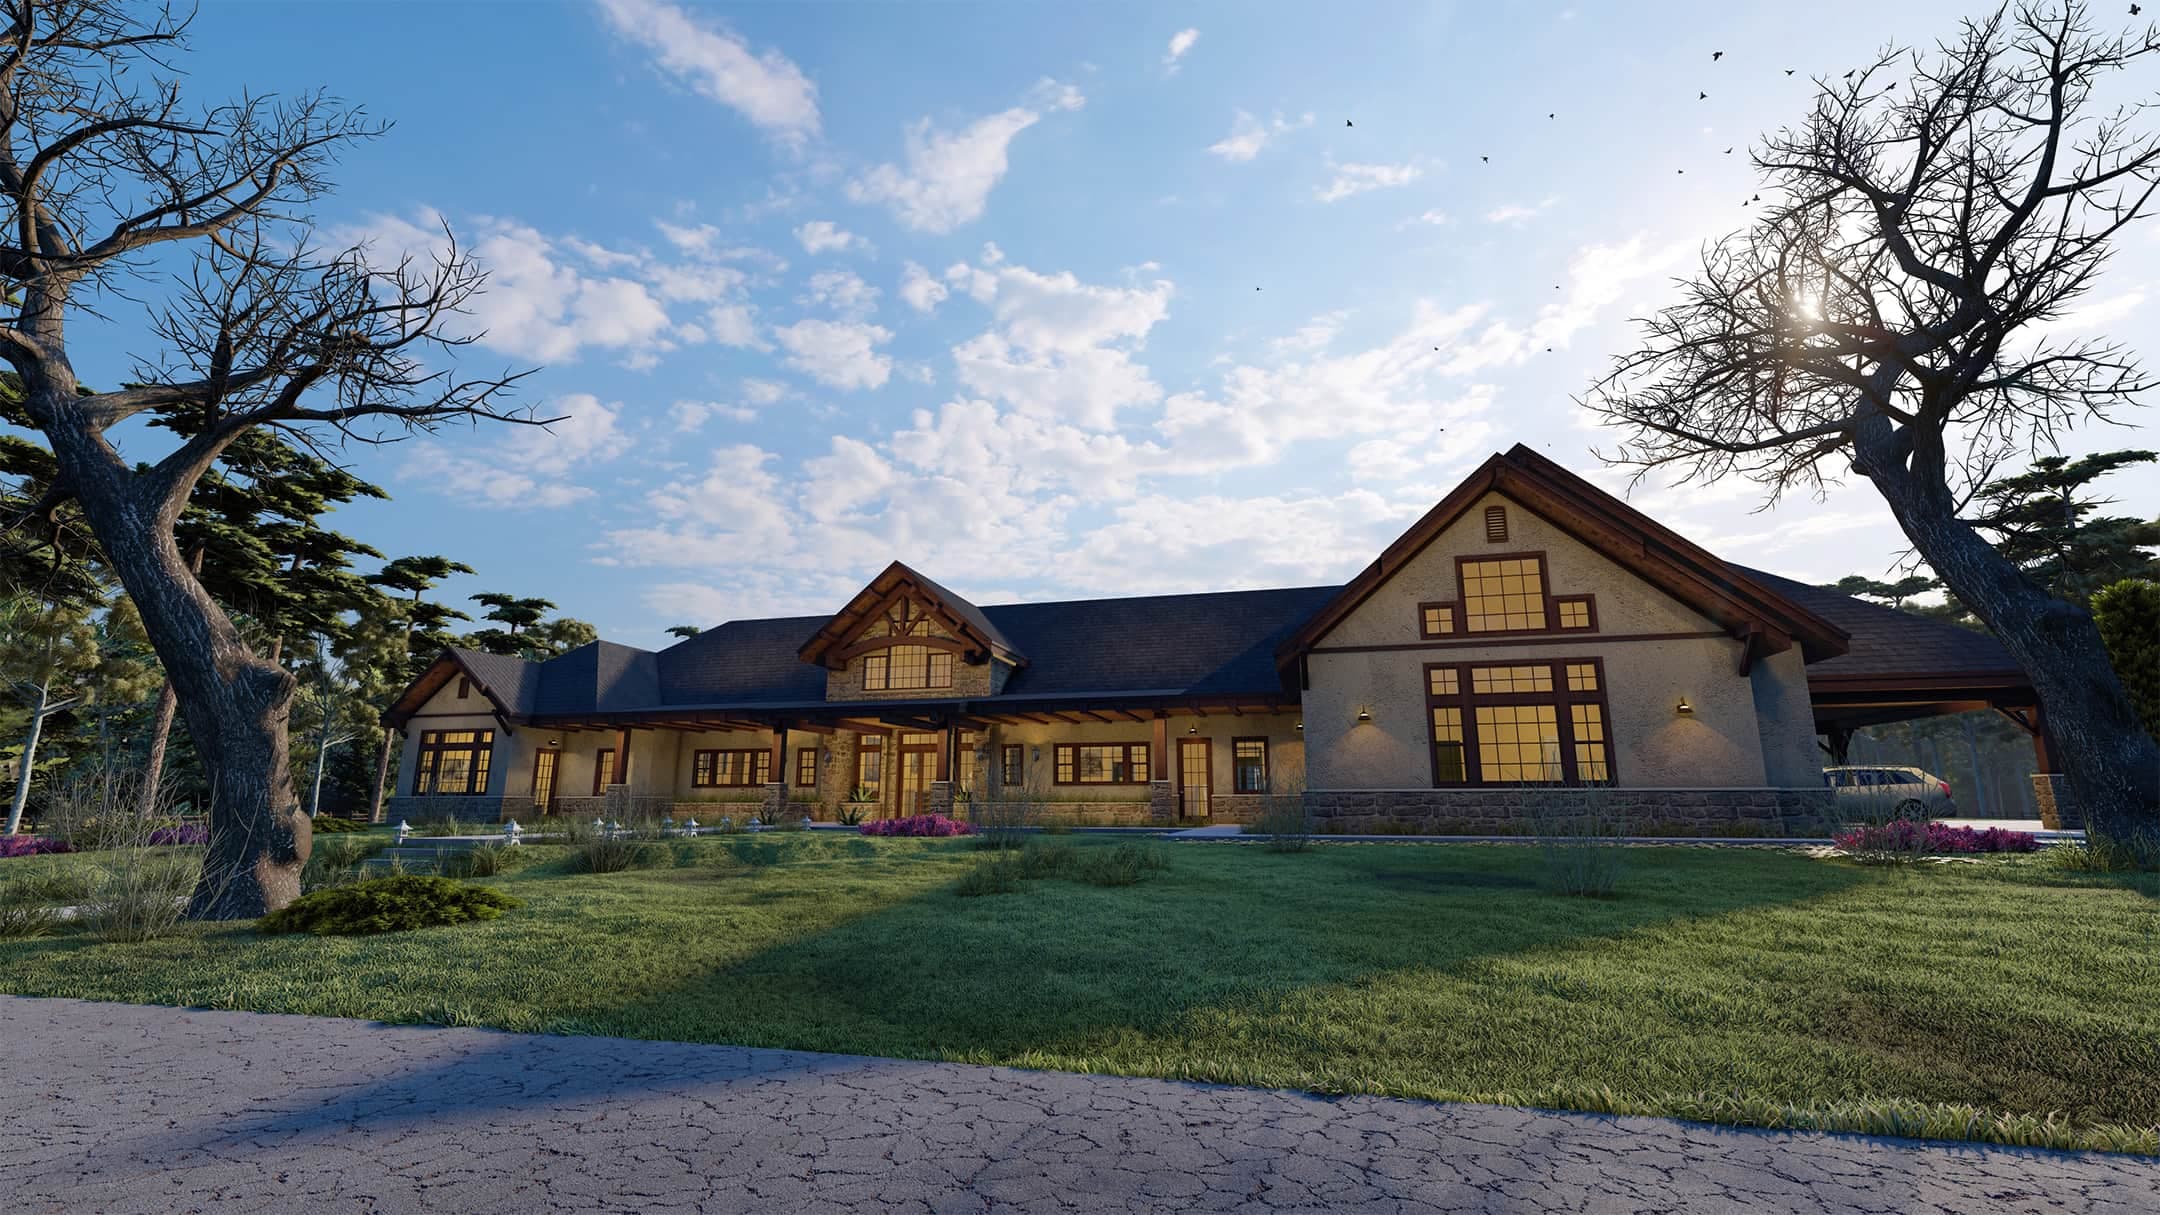
A clear first exchange, shaped with the same restraint, atmosphere, and attention to detail that guide the work itself.
Start Here
The page keeps direct contact visible, but the primary experience is now a real on-page contact form with delivery to the Mazen Architects admin inbox.
Contact Form
Share the project type, where it is located, and what kind of help you need. The form is routed to the Mazen Architects admin inbox.
What To Expect
Instead of stretching a few pieces of contact information across the screen, the redesigned page packs the contact actions, review flow, and studio footprint into a tighter premium layout.
Use the contact form for a clear first brief, or jump into the calculator if you already want a structured project enquiry.
The message goes to the admin inbox, where it can be triaged into consultation, design, permit, or follow-up conversations.
Depending on the request, that may be an email reply, a meeting invitation, or a move into the platform's pricing intake flow.
Studio Footprint
Mazen Architects serves U.S. residential clients remotely while coordinating through a broader studio network.
Studio Base
Primary U.S. coordination for residential projects, remote reviews, and permit-focused communication.
Studio Base
Production and drawing support that helps keep custom design packages organized and moving.
Studio Base
Additional studio presence tied to international coordination and long-range design development.