Permit-ready drawings
Aligned with U.S. codes, jurisdictional approvals, and real-world submission requirements.
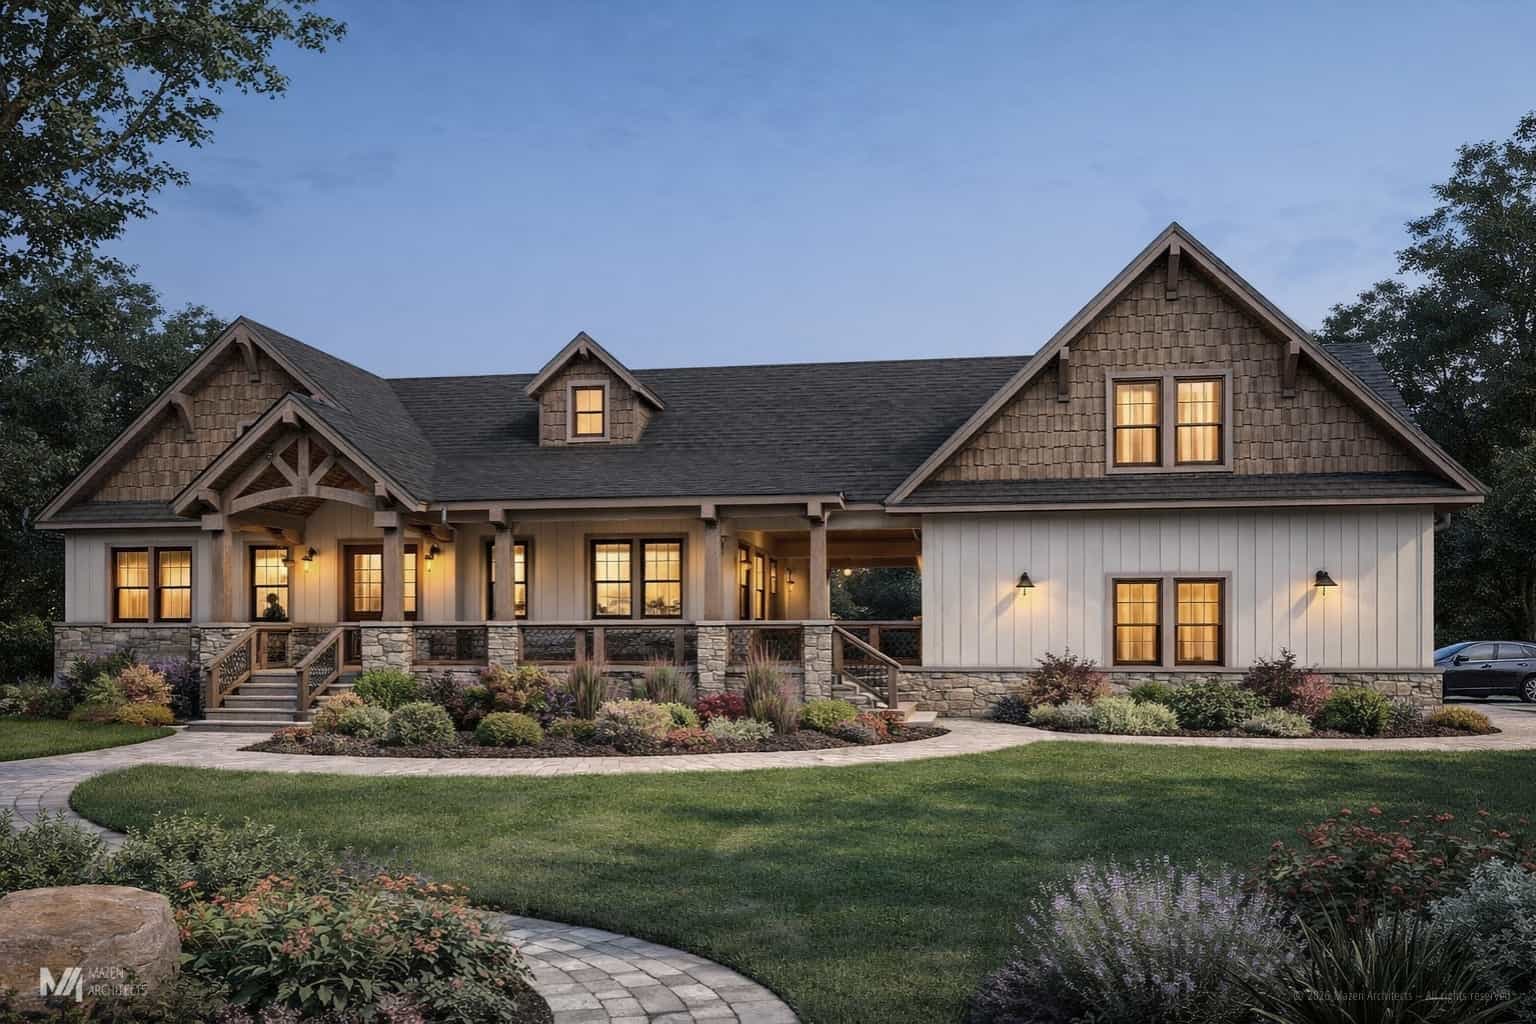
Certified Professional Architects
Architects & Custom Home Planners Across the U.S.
Why Choose
Most clients arrive with a concept, a sketch, or a clear list of needs. We translate that into coordinated, permit-ready residential design packages built for real approvals, real construction, and real day-to-day living.
Aligned with U.S. codes, jurisdictional approvals, and real-world submission requirements.
Coordinated 3D modeling keeps dimensions, assemblies, and documentation working together.
Clear drawing sets are prepared for construction teams, consultants, and field coordination.
The work is shaped around how the home will live, move, and perform, not appearance alone.
What We Do
Three core deliverables structure the studio's work, from early planning through permit-ready documentation and presentation visuals.
01
Floor plans, exterior elevations, roof plans, and site plans developed into a clear approval-ready package.
02
Complete architectural blueprints prepared for construction and permitting, with local compliance in mind.
03
High-quality exterior and interior visualizations that help bring the project to life before construction begins.
Our Featured
A curated selection of residential work, edited into a calmer, more visual overview instead of a long homepage catalogue.
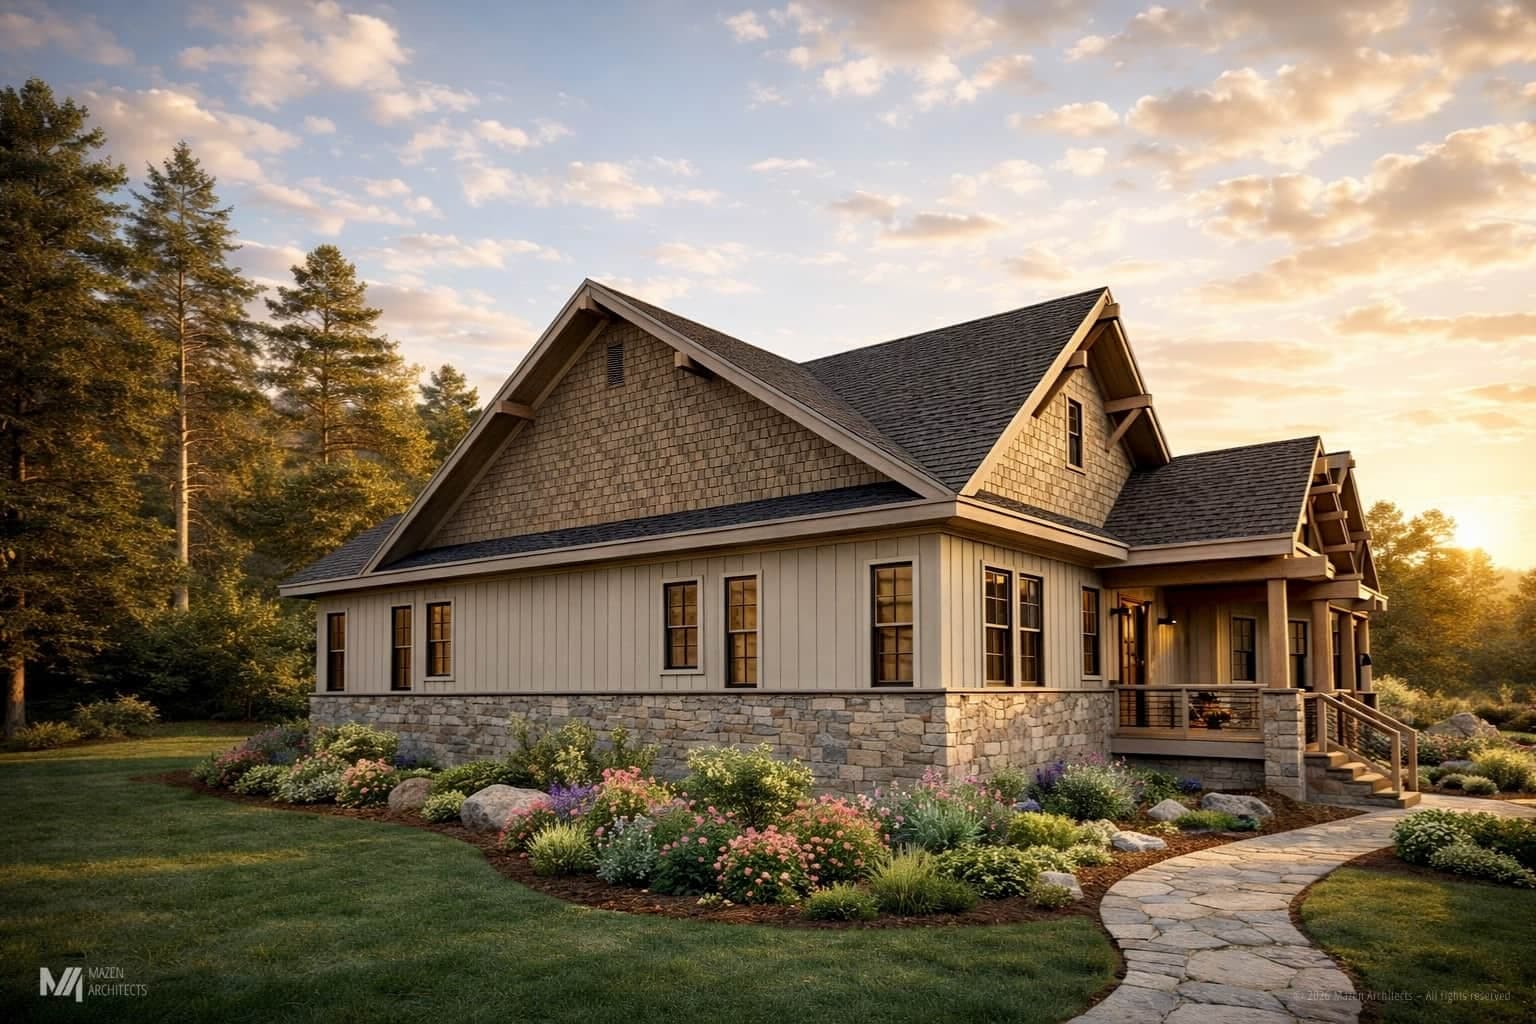
Florida
10,000 Sq. Ft.
7 Beds | 7 Baths | 7 Cars
A two-story estate shaped around tropical living, with a double-height great room, a long upper terrace, and a poolside cabana sequence designed for open-air family life.
4,680 Sq. Ft.
5 Beds | 5 Baths | 3 Cars
A modern California residence balancing expansive glazing, warm material contrasts, and everyday functionality.
5,744 Sq. Ft.
7 Beds | 4.5 Baths | 3 Cars
A two-story home with basement combining modern farmhouse character, rustic warmth, and a generous family layout.
5,156 Sq. Ft.
5 Beds | 3.5 Baths | 1 Car
A refined stone-faced residence where classical detailing and contemporary planning meet in a compact urban setting.
What Our Clients Are Saying
A few words from homeowners who trusted Mazen Architects to turn early ideas into clear, permit-ready custom home plans.
“I'm a type A personality who likes control, so I wasn't sure how working with an architect would go since I had a set layout in mind. Mazen Architects not only understood our vision but also helped me adjust my thinking, offering valuable recommendations that we're extremely grateful for. Their communication, quick turnarounds, and Zoom calls were 10 stars worthy. I'll never use anyone else and will recommend them to everyone I know”
“This was my first time working with an architect. Mazen Architects made the process very easy, taking my high-level concepts and turning them into something real. While we didn't need many changes after the initial draft, the communication process was simple and efficient. I'm very happy with the custom home design package they put together for me. Highly recommended.”
“Mazen Architects were great to work with. They listened to what we wanted and helped think through our ideas and the final plan exceeded our expectations. The exterior that they designed literally blew us away. All their ideas to improve our original plan were creative and made our plans so much better. They were easy to communicate with and flexible with our changes. Highly recommend”
Custom home design and permit drawings delivered across the United States
Our studio collaborates remotely with homeowners and builders across the United States. With more than 300 custom homes delivered, we bring deep experience working with residential building codes and permit processes across multiple jurisdictions.
Remote collaboration with homeowners and builders across the United States.
Deep experience with residential codes and permit processes across multiple jurisdictions.
Custom homes, additions, and permit-ready drawing packages delivered with one shared workflow.
Coverage
22 states highlighted
Bringing Your Dream Home to Life
The same process that helped the old homepage convert now becomes a clearer, calmer narrative that gives homeowners confidence in what comes next.
Capturing Vision
Meeting and discussion to understand your needs, preferences, and lifestyle.
Developing Layout
Creating floor plans and refining them through iterations for the perfect design.
Detailing Design
Finalizing all aspects, including the exterior, roof, and site planning.
Finalizing Plans
Preparing complete documents, ready for permits and construction.
How much will my custom home design and blueprints cost
The following is a preliminary estimate for your project. Final pricing may vary slightly after the initial consultation.
Use the estimator to define scope, compare service packages, and decide whether to continue with a project enquiry or a consultation.
Final Step
The homepage now carries the same practical clarity as the legacy site, but with a calmer presentation and a cleaner path into contact, consultation, or estimating.